Mesacon Harmony Floor Plan
Booking Open Limited Time Only
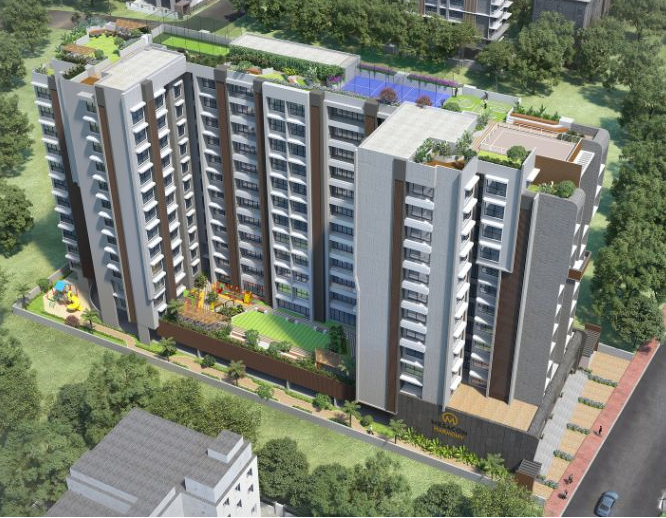
MESACON Harmony
On SV road, Andheri West
Land Parcel: 0.77 Acre
Floors: 2B+G+P+11 Floors
Possession: December 28
Avail Early Bird Discount
Vastu Complaint Homes
Get SPot Booking Offers
Large-Sized 2, 3 & 4 BHK Homes, Starts
₹2.89 Cr ++
Register Here For Best Offers
Booking Open Limited Time Only
MESACON Harmony
On SV road, Andheri West
Land Parcel: 0.77 Acre
Floors: 2B+G+P+11 Floors
Possession: December 28
Avail Early Bird Discount
Vastu Complaint Homes
Get SPot Booking Offers
Large-Sized 2, 3 & 4 BHK Homes, Starts
₹2.89 Cr ++
Register Here For Best Offers
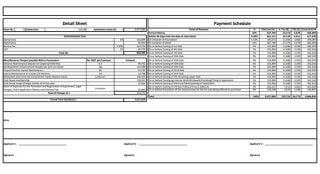
Mesacon Harmony Price & Cost Sheet
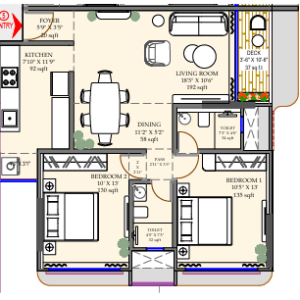
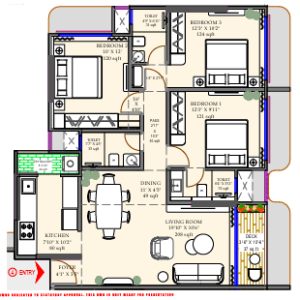
Mesacon Harmony Floor Plan
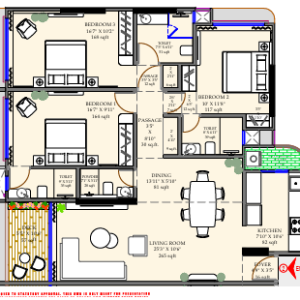
Mesacon Harmony in Andheri West has been designed with care in terms of the floor plans so as to make the best use of space, light and ventilation for all configurations of units. The 2 BHK layouts are compact but highly efficient in floor plan with carpet areas from 622 to 712 sq. ft. and provide well defined living and dining spaces along with comfortable master and secondary bedrooms. These layouts are especially made for modern nuclear families who want modern functionality without any spatial waste.
3 BHK and 4 BHK floor plans are made for luxury and privacy. The spacious, open-plan living spaces are perfect for larger families. The 3 BHKs provide carpet areas ranging from 814 to 1,432 sq. ft. and feature spacious master suites and dedicated dining alcoves. Ultra-spacious 4 BHK residences spanning from 2300 to 2990 sq.ft., featuring expansive living rooms, attached bath spaces for all bedrooms, and dedicated utility zones, ensuring a seamless flow between private family quarters and entertainment areas. Check out Mesacon Harmony floor plan here.
Mesacon Harmony Sales Gallery
Bharucha Baug, Parsi Colony, Andheri West, Mumbai, Maharashtra 400058
Contact Number : 7738678013
×
No WhatsApp Number Found!